Skip to Content

Project

Rickaby, Windsor

Jodie Lentini Interiors · Windsor, NSW

Metal-framed arched mirrors and LED-backlit mirrors for a home in Windsor, designed by Jodie Lentini Interiors and built by Cook Constructions.

All projects
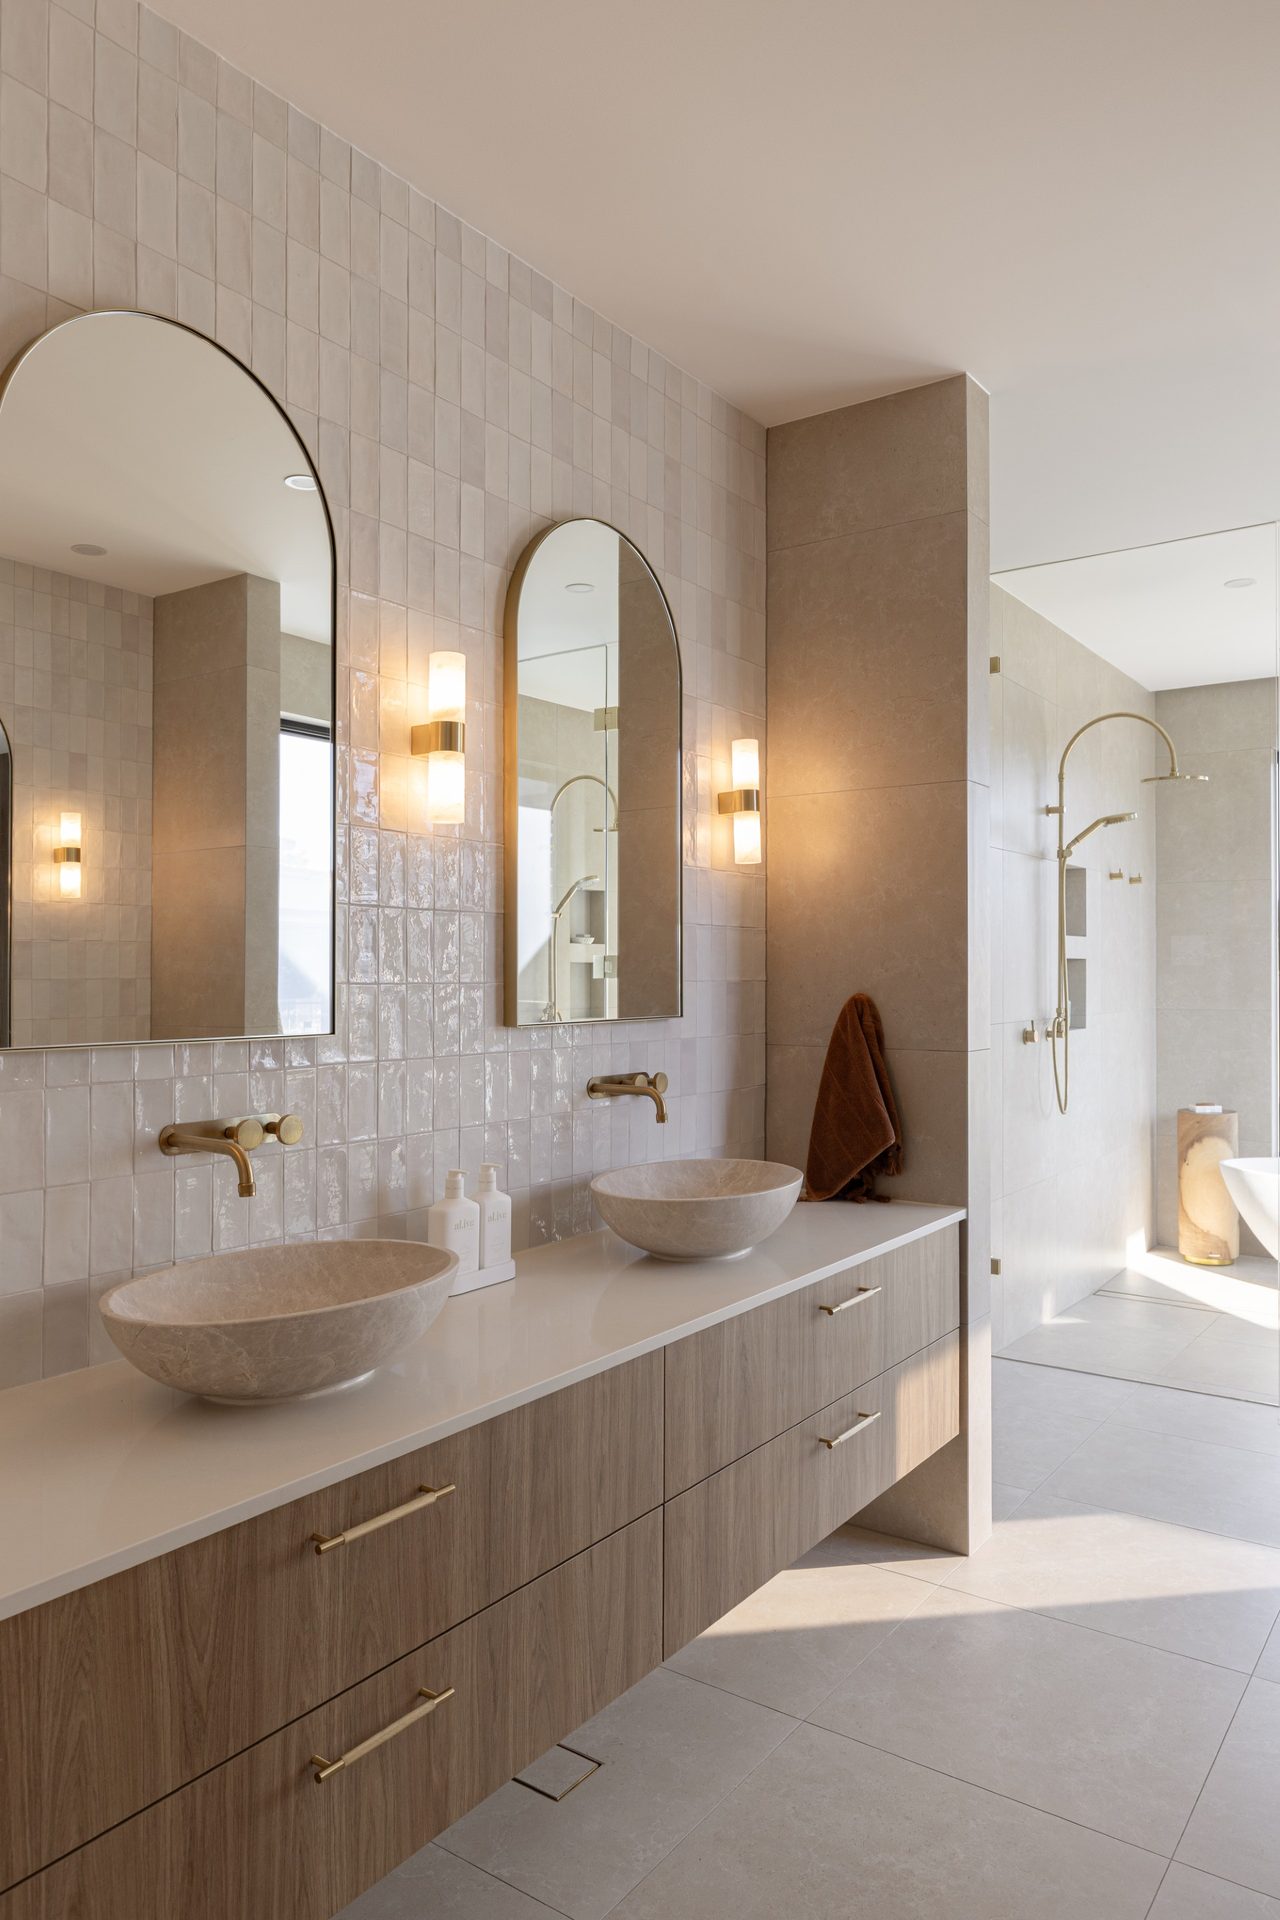
A double vanity with two stone vessel basins under two arched mirrors in slim brass frames, between glass wall lights

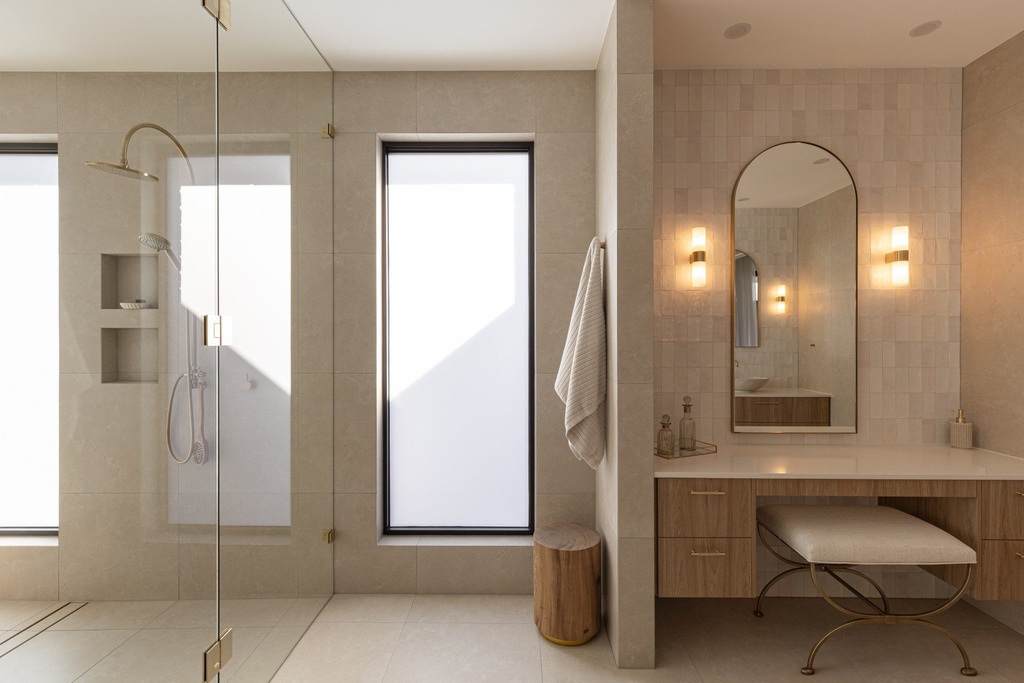
We made the mirrors for this home with interior designer Jodie Lentini. Slim metal frames with arched tops sit over the double vanity and the dressing table in the ensuite.

What we made

  • Metal-framed arched mirrors. Slim frames with arched tops, over the vanity and the dressing table.
  • LED-backlit mirrors. Lit from behind for an even glow.

Photographs

Finished projects
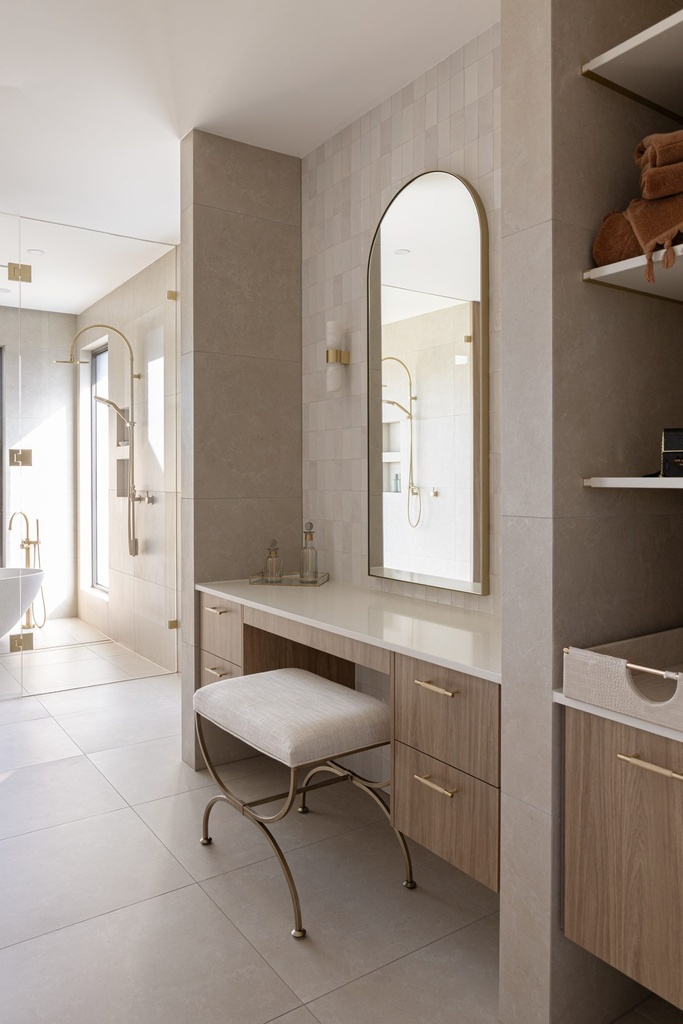
A dressing table with an upholstered stool under a tall arched mirror in a slim brass frame, with the shower beyond
An arched mirror over the dressing table
An ensuite with a glass-walled shower on the left and a tall arched mirror in a slim brass frame above a dressing table on the right
The ensuite, with the dressing table mirror beside the shower
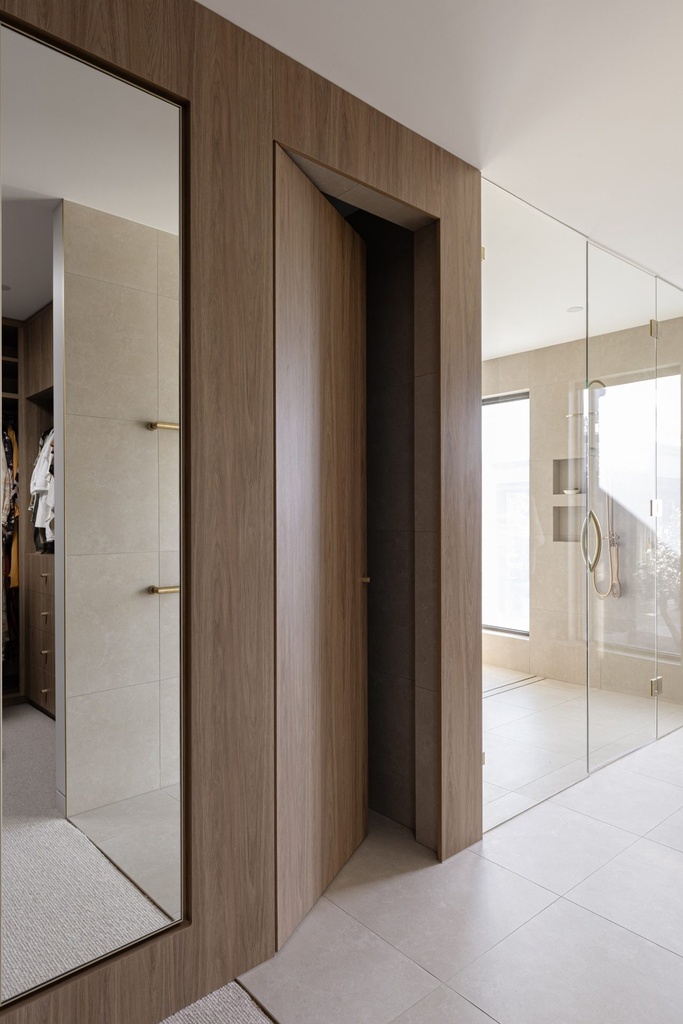
A tall mirror in a slim dark frame on a timber wall beside a hidden door, with the ensuite shower beyond
A full-height mirror on the robe wall
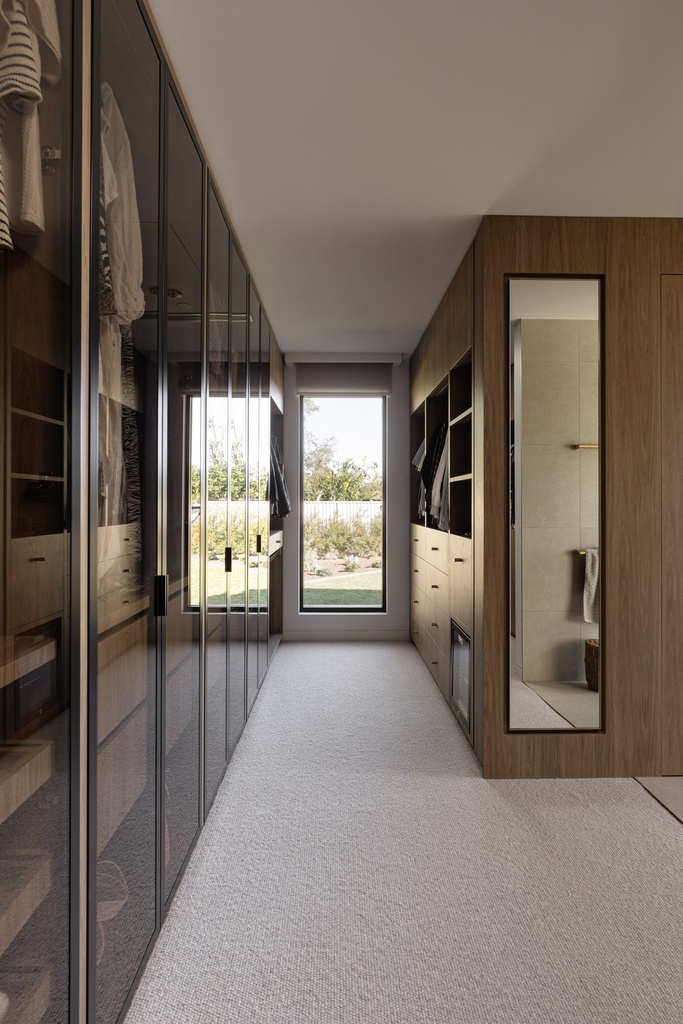
A walk-in robe with glass-fronted wardrobes on the left and a tall framed mirror set into the timber joinery on the right
The walk-in robe
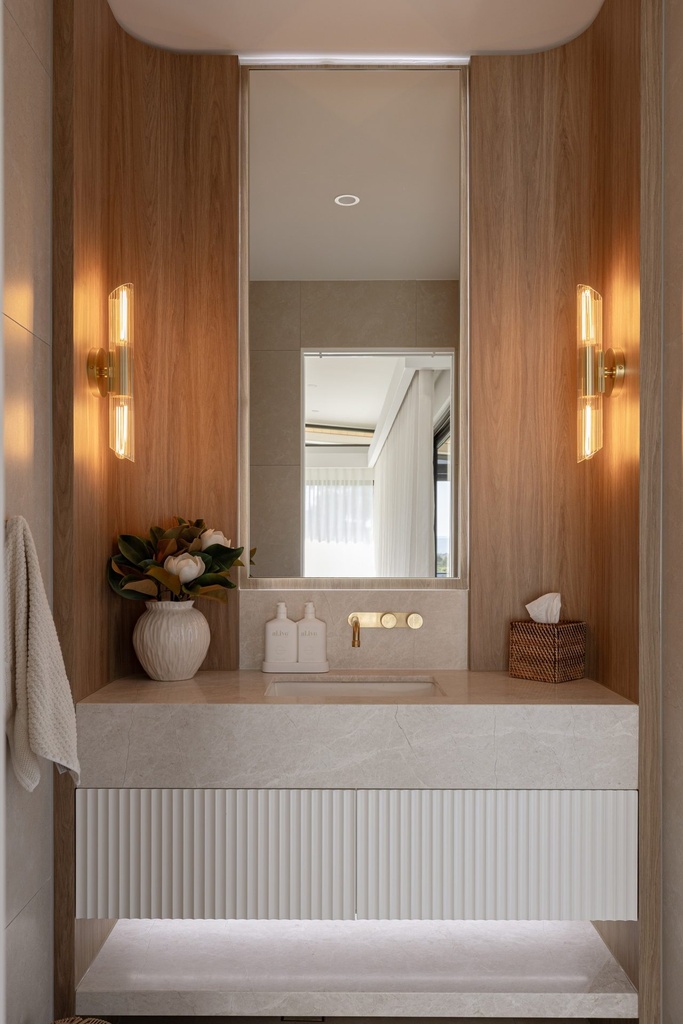
A powder room with a tall rectangular mirror in a timber-lined niche between two wall lights, above a stone basin
The powder room mirror

Trade

A fit-out, a showroom
or a rollout?

Tell us the scope and we'll come back with a plan and a price. We design, make and install from one workshop.

© The Framing Project · Sydney