Skip to Content

Project

White Fox Headquarters

White Fox · Sydney

Created for White Fox’s Sydney headquarters, this project brings together various custom mirrors, suspended forms and illuminated organic profiles. Each piece was fabricated in our Sydney workshop to complement the workplace interior developed by PMG Group.

All projects
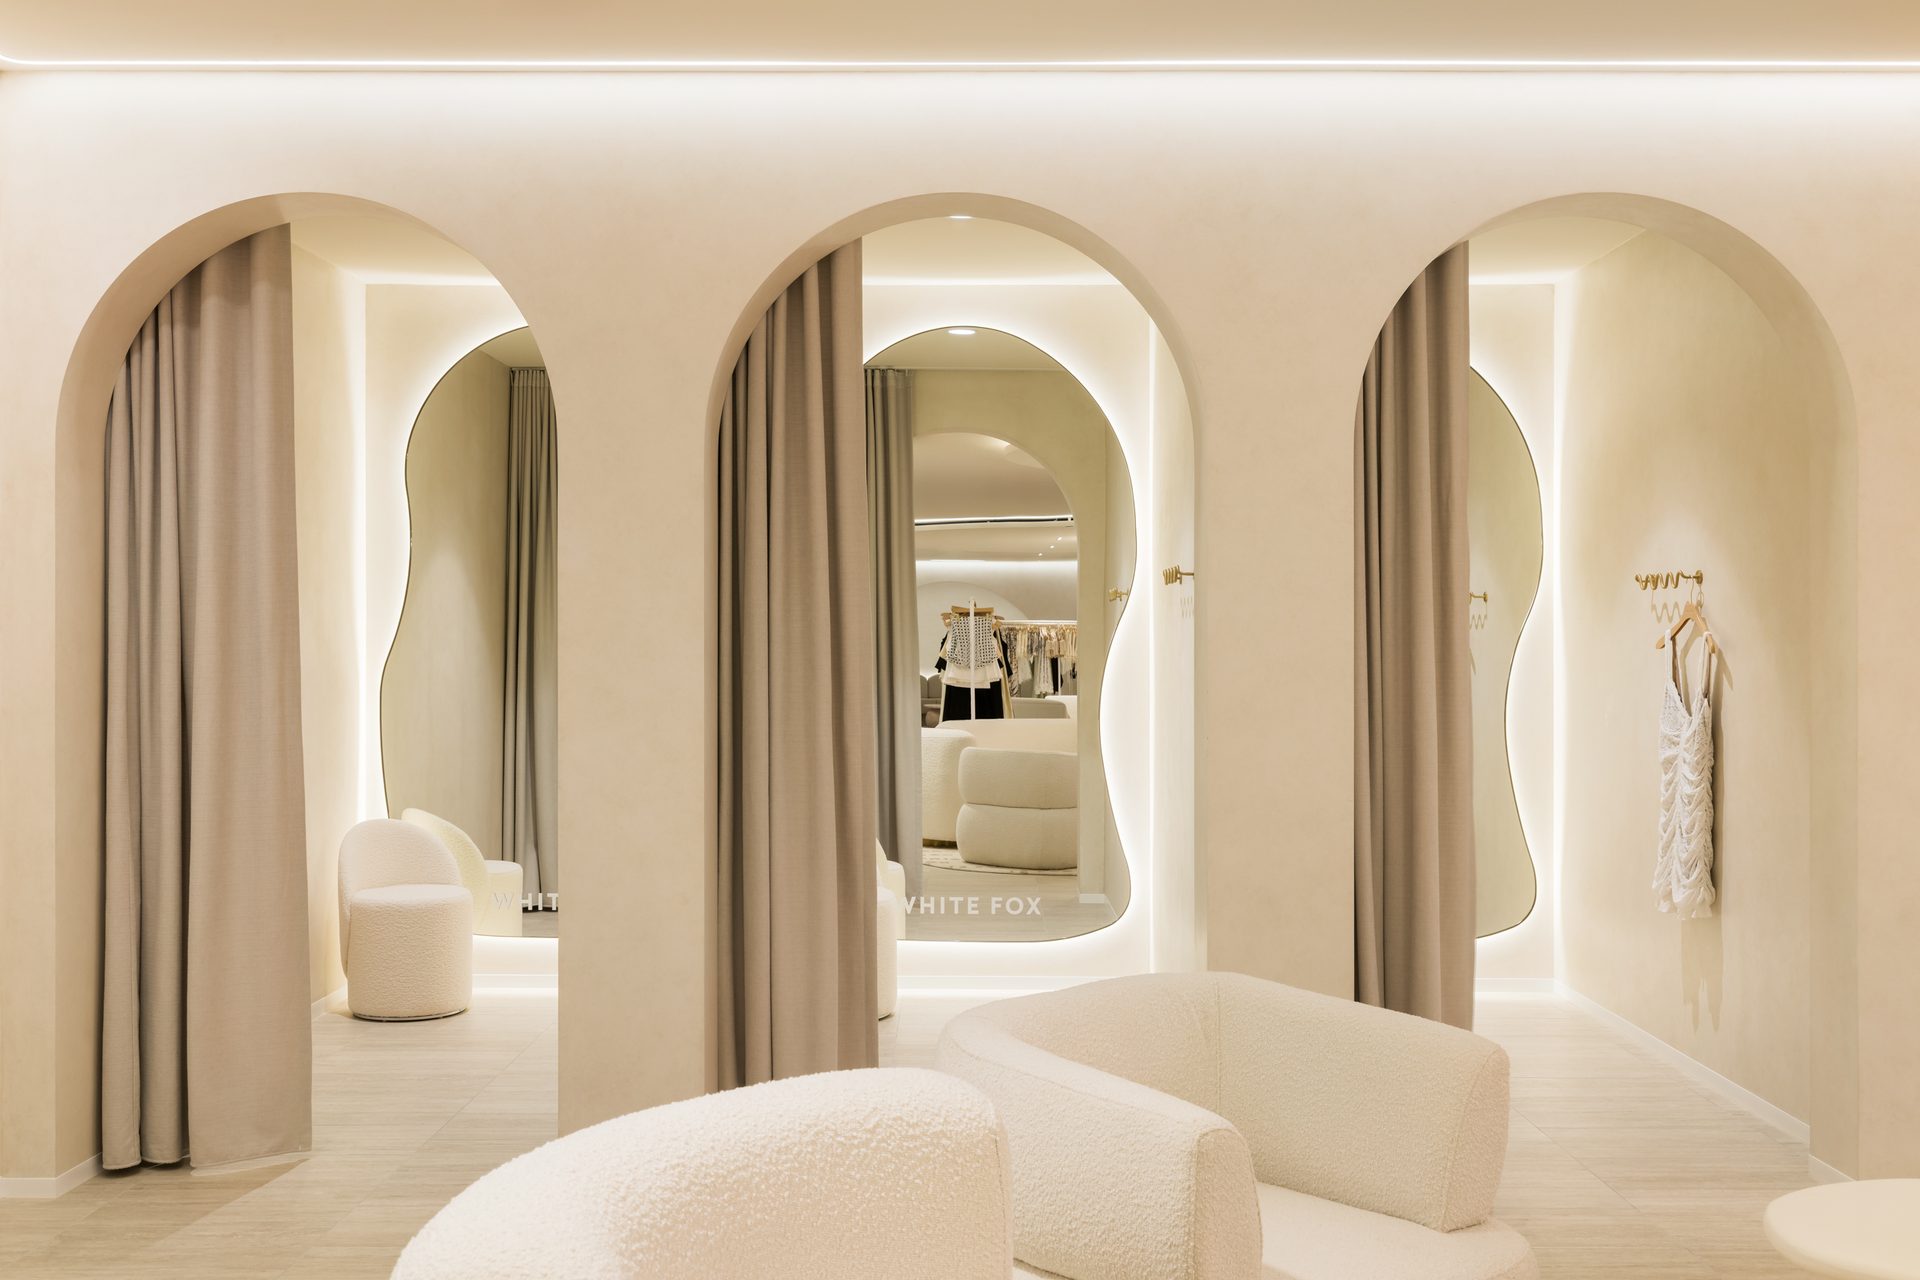
Three arched change room openings with curtains drawn back, each framing an organic-shaped backlit mirror, one with the White Fox name in the glass

Working from the project drawings, we translated a series of distinctive profiles into custom mirrors for the amenities, vanity room and styling studio.

Warm LED lighting was integrated into scalloped, arched and free-form designs, while suspended pill mirrors were engineered to hang from ceiling rods.

PMG Group was the project's Strategic Workplace Design and Delivery Partner.

Read the White Fox case study on the PMG Group website

Photographs

Finished projects
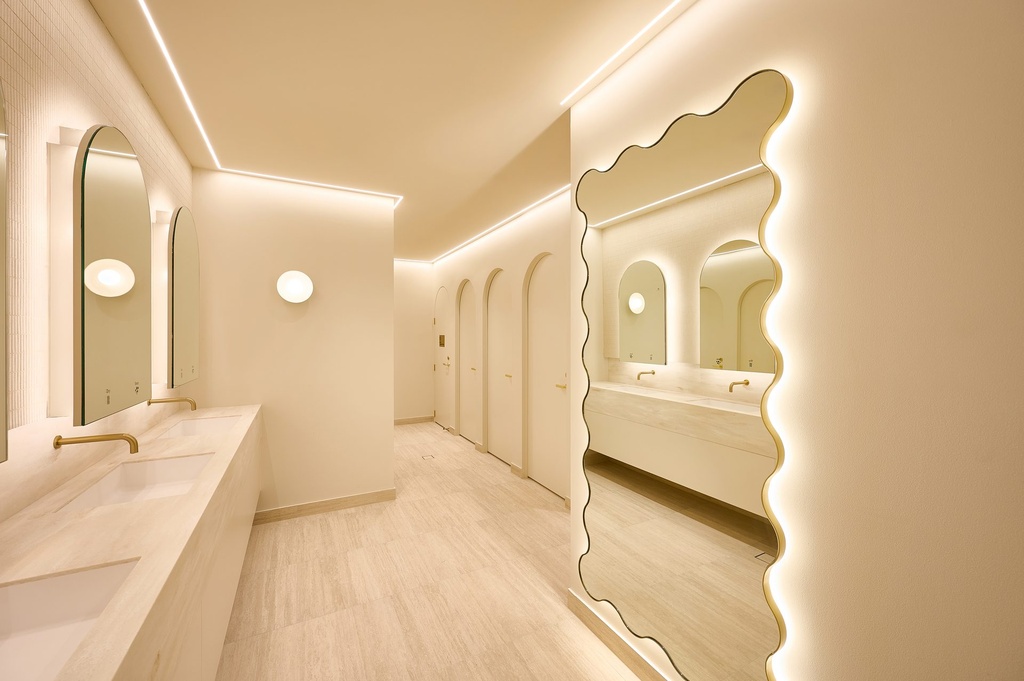
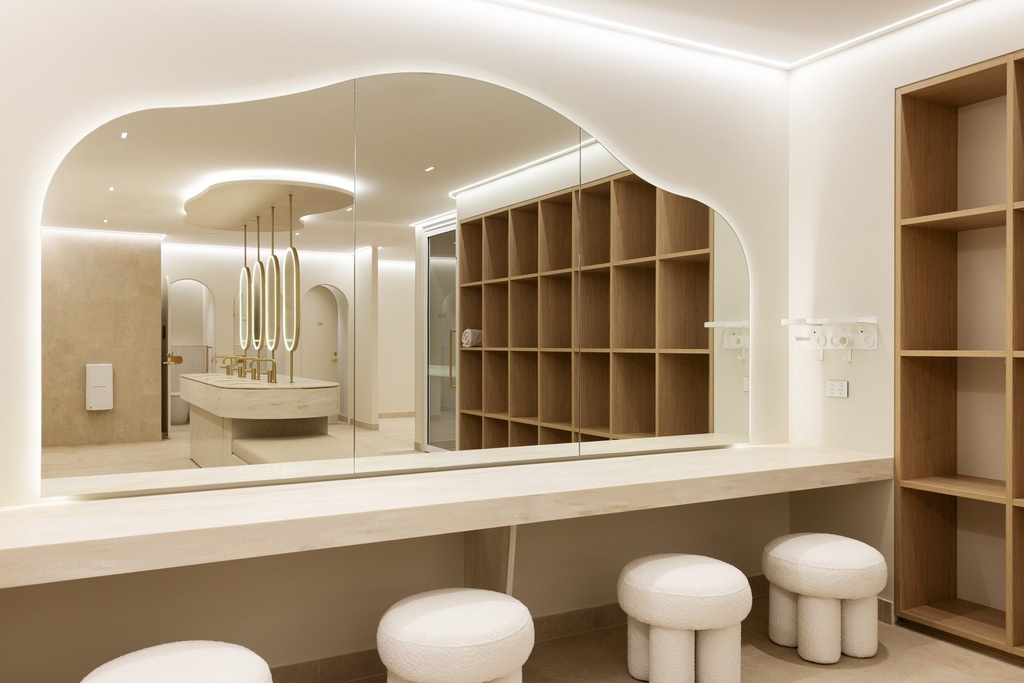
A long amenities room with a tall wavy-edged backlit mirror on the right and arched mirrors over a stone vanity on the left
Amenities: a full-height wavy-edged mirror, backlit, beside arched vanity mirrors
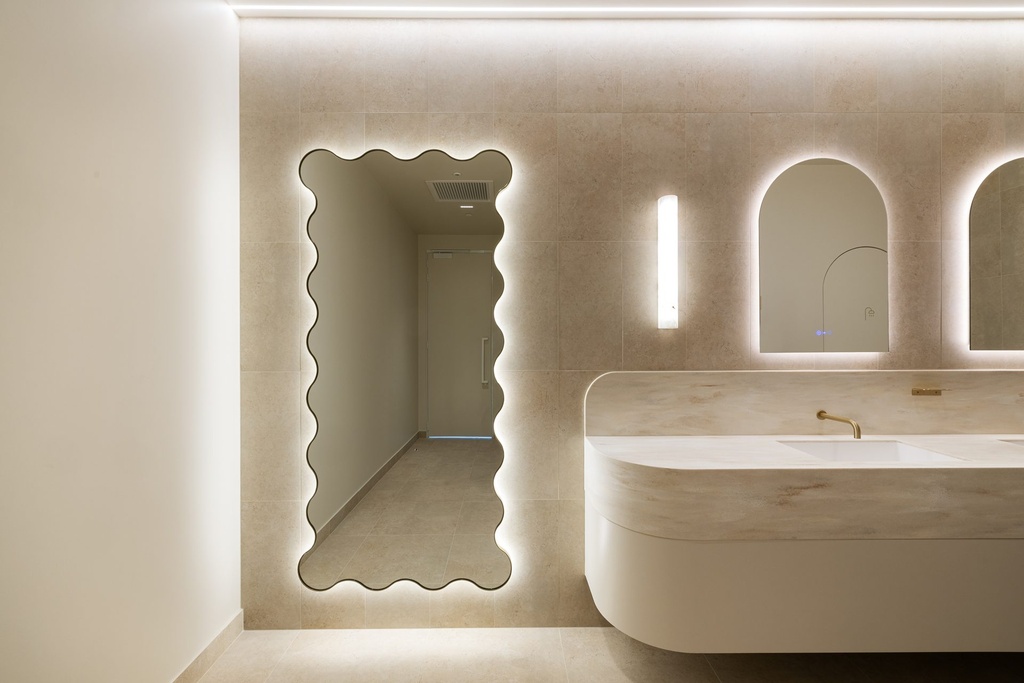
A tall mirror with a wavy edge and a warm halo of light on a stone-tiled wall, next to arched backlit mirrors above a curved stone vanity
A wavy-edged backlit mirror and arched vanity mirrors
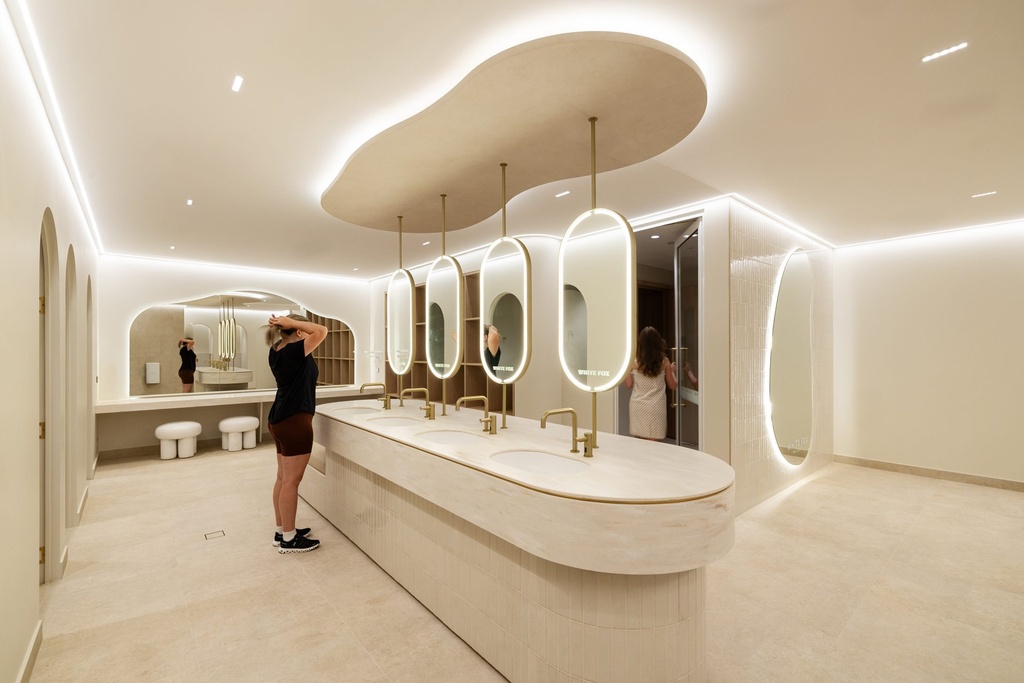
A vanity room with four pill-shaped backlit mirrors hung on rods from a curved ceiling over a long stone basin bench
The vanity room: suspended pill mirrors on aluminium rods
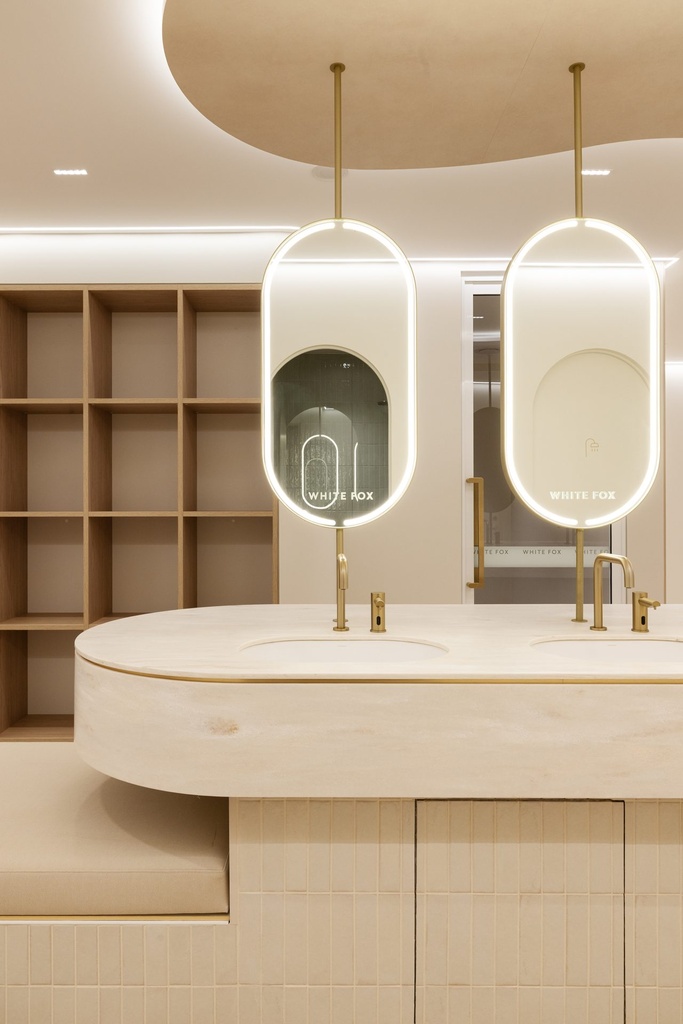
Two pill-shaped backlit mirrors in metal frames hung on rods above a stone vanity, each with the White Fox name in the glass
Suspended pill mirrors on aluminium rods
A wide mirror with a flowing top edge, lit from behind, above a long dressing bench with round upholstered stools
An organic-shaped mirror over the dressing bench
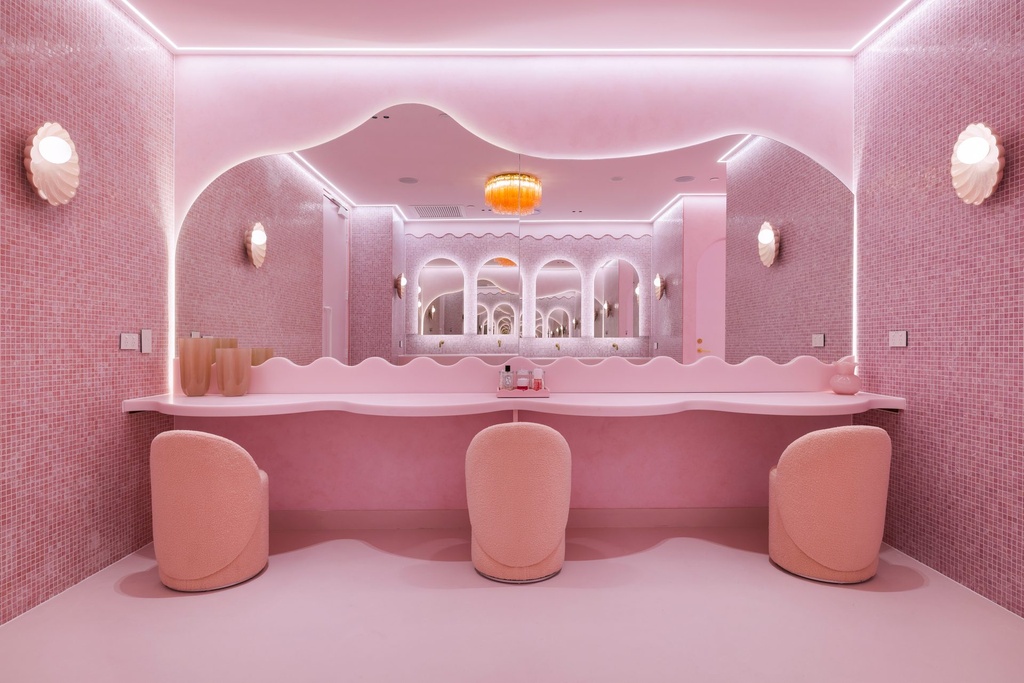
A pink tiled powder room with a wide mirror whose top edge waves, lit from behind, above a curved bench and three pink chairs
The pink powder room: a wave-topped backlit mirror
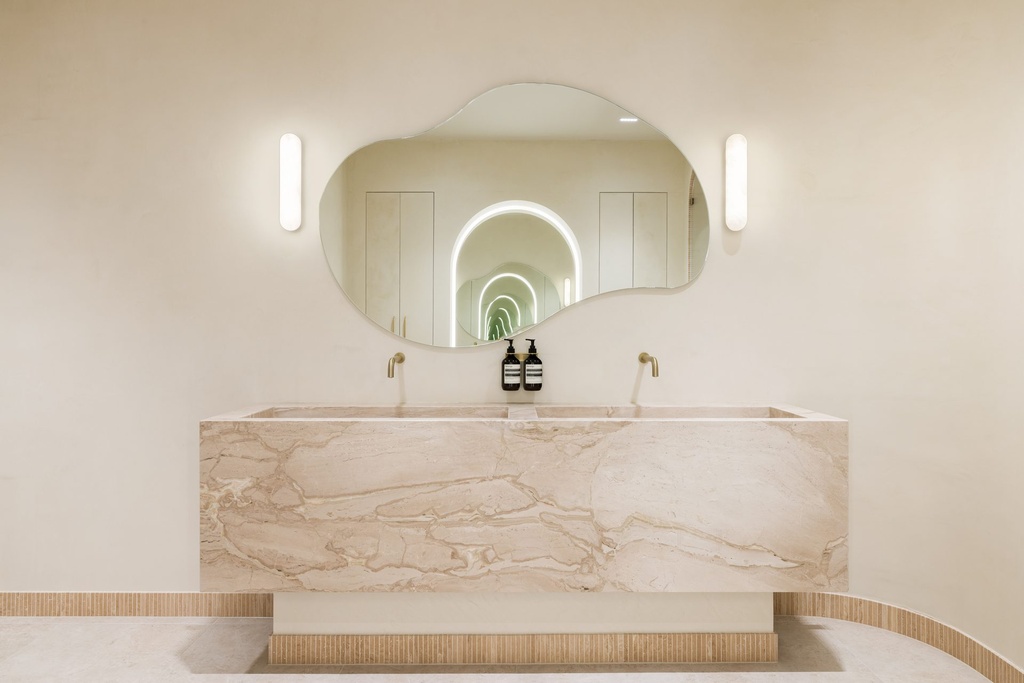
A frameless organic-shaped mirror between two wall lights above a marble trough basin
A free-form mirror above a marble basin
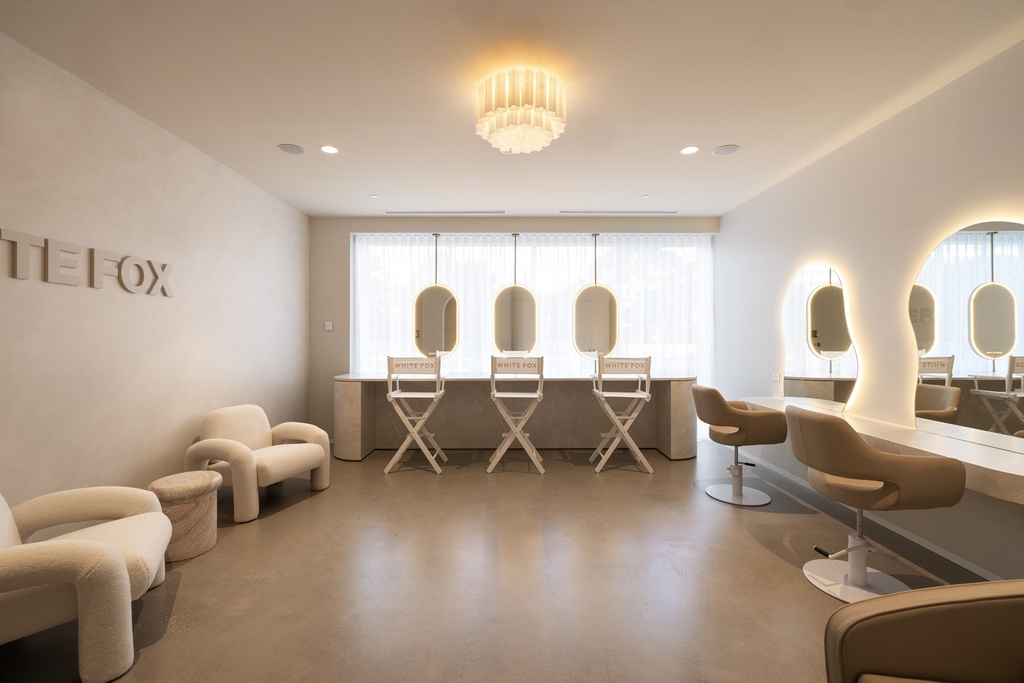
The styling studio with three suspended pill mirrors over a bench and free-form backlit mirrors along the right-hand wall
The styling studio: pill and free-form backlit mirrors
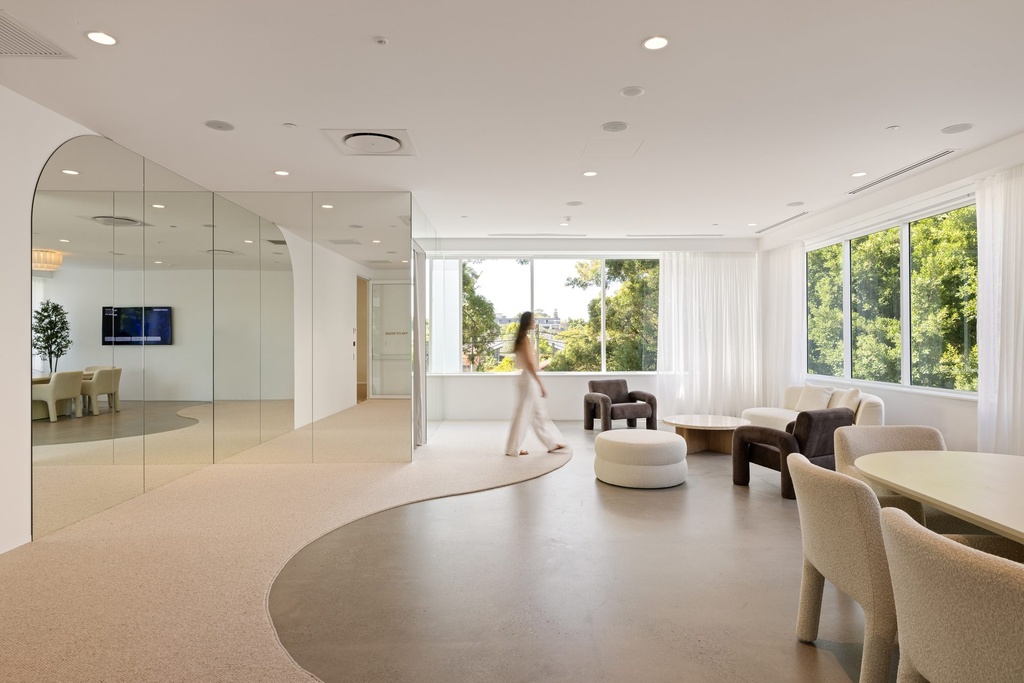
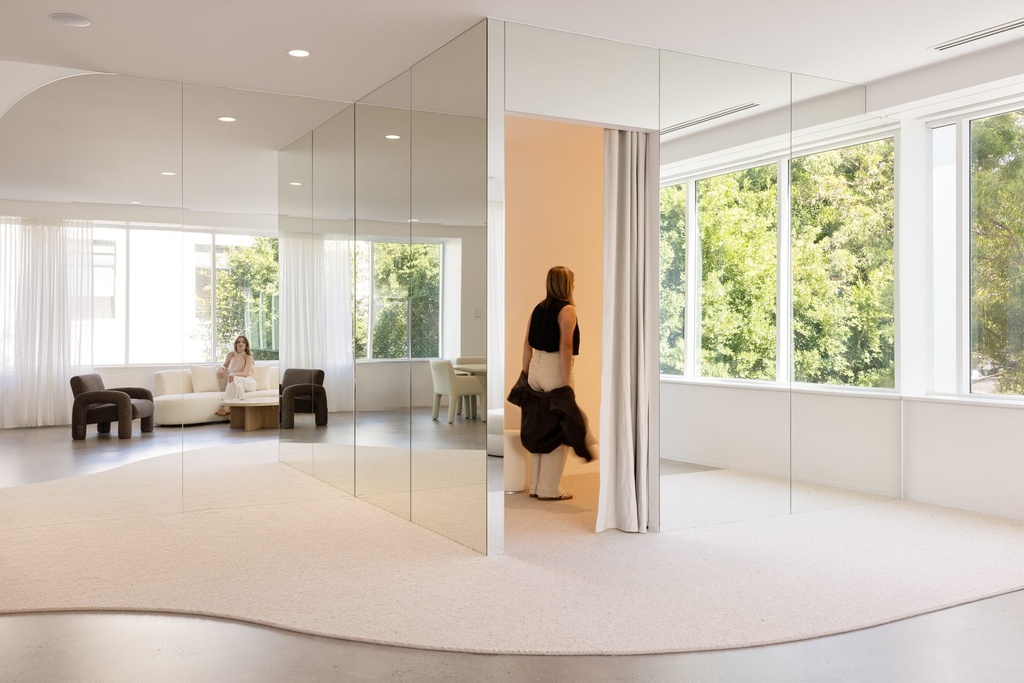
A bright lounge with a curved carpet path, armchairs and a full-height mirror wall with an arched end on the left
The lounge: a full-height mirror wall with an arched end
Frameless full-height mirror panels wrapping a curtained fitting room in a bright open lounge
Full-height mirror panels around a fitting room
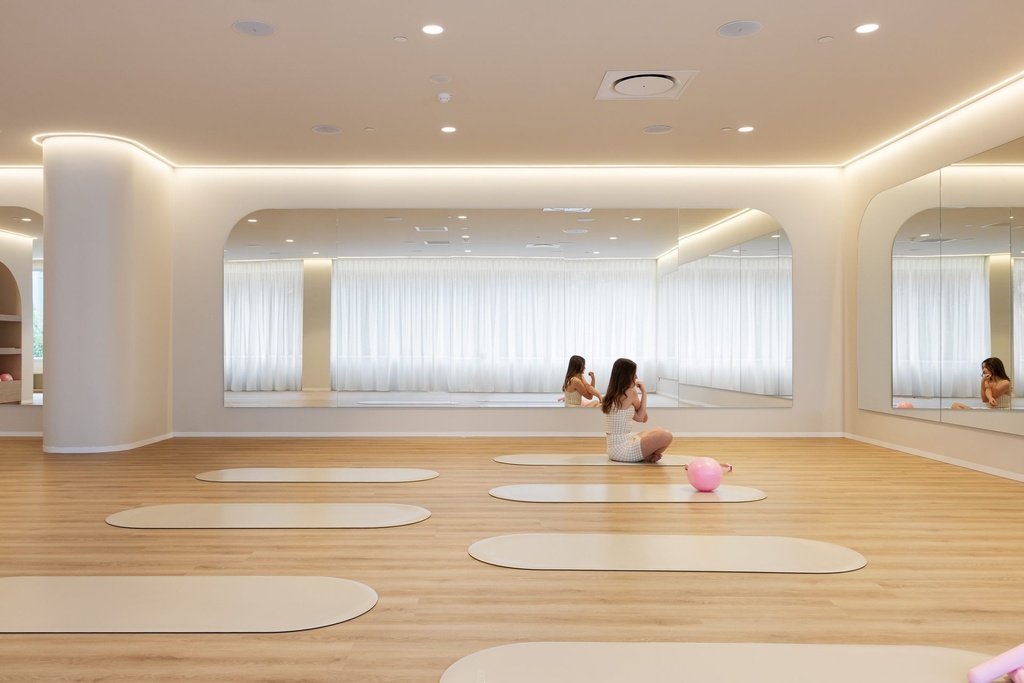
A Pilates studio with a timber floor, mats and wide mirrors with rounded top corners along the walls
The Pilates studio: wide mirrors with rounded tops
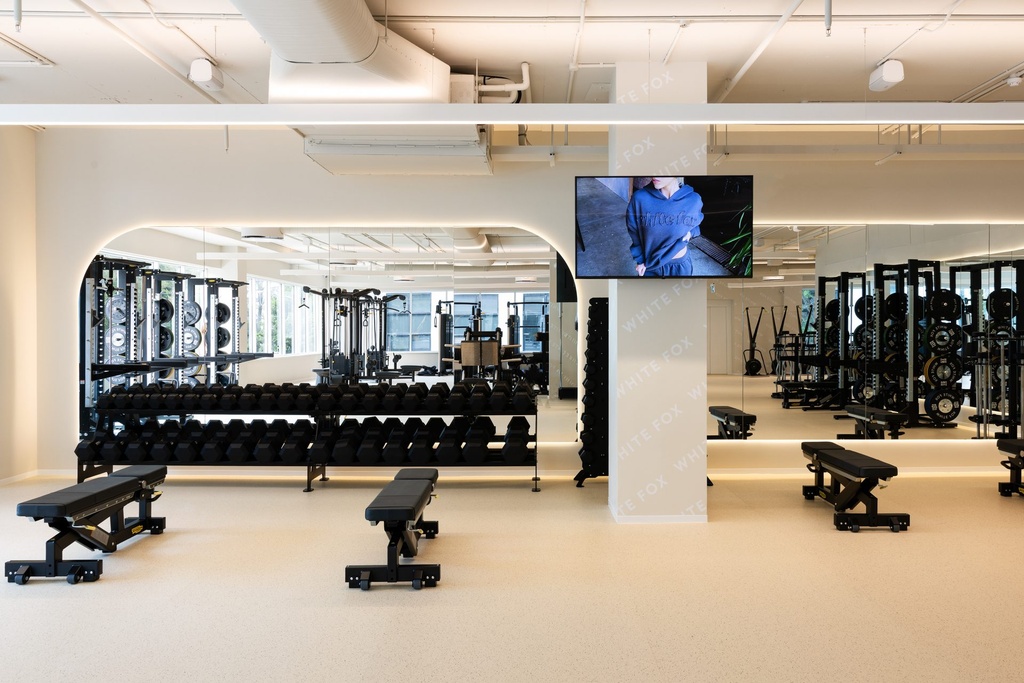
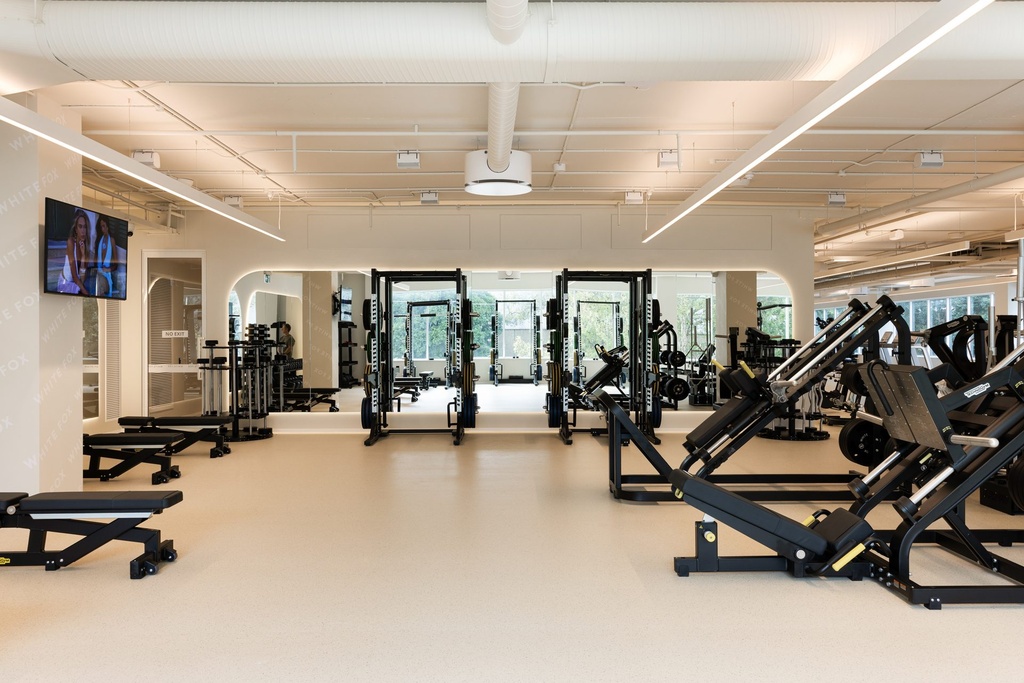
A gym with dumbbell racks and benches in front of a long mirror wall with rounded top corners, lit along its edge
The gym: a long mirror wall with rounded corners
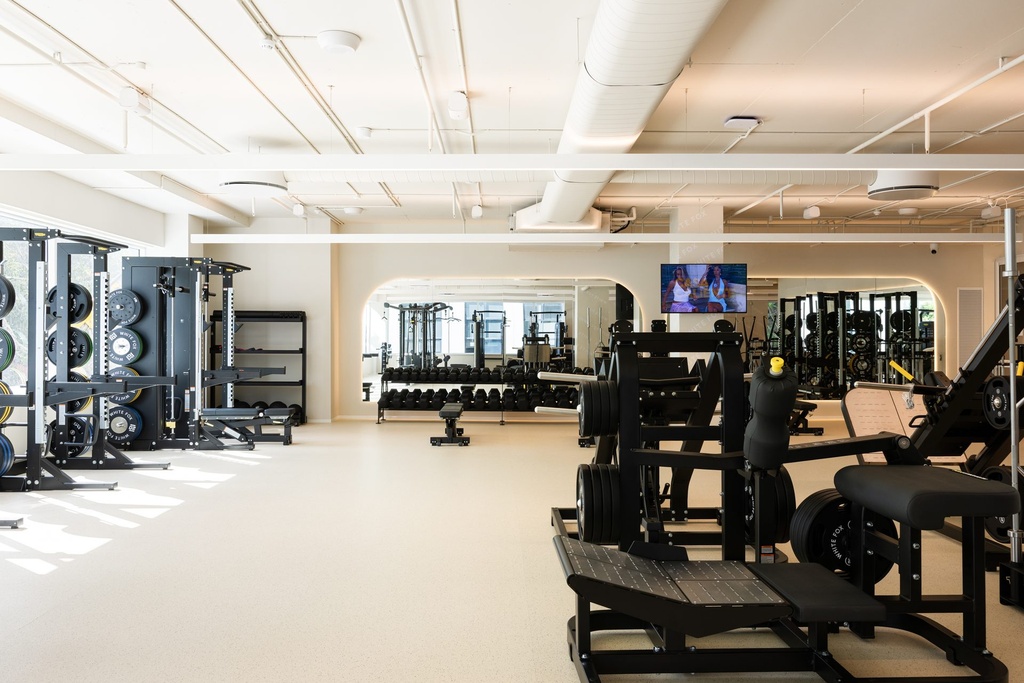
A gym floor with weight racks and machines, and a mirror wall with rounded corners at the far end
The gym: a mirror wall behind the racks
Weight machines and racks facing a wide mirror wall with rounded corners at the end of the gym
Mirror walls at the end of the gym floor

Trade

A fit-out, a showroom
or a rollout?

Tell us the scope and we'll come back with a plan and a price. We design, make and install from one workshop.

© The Framing Project · Sydney