Skip to Content

Project

Sans Souci House

Darac Developments · Sans Souci, NSW

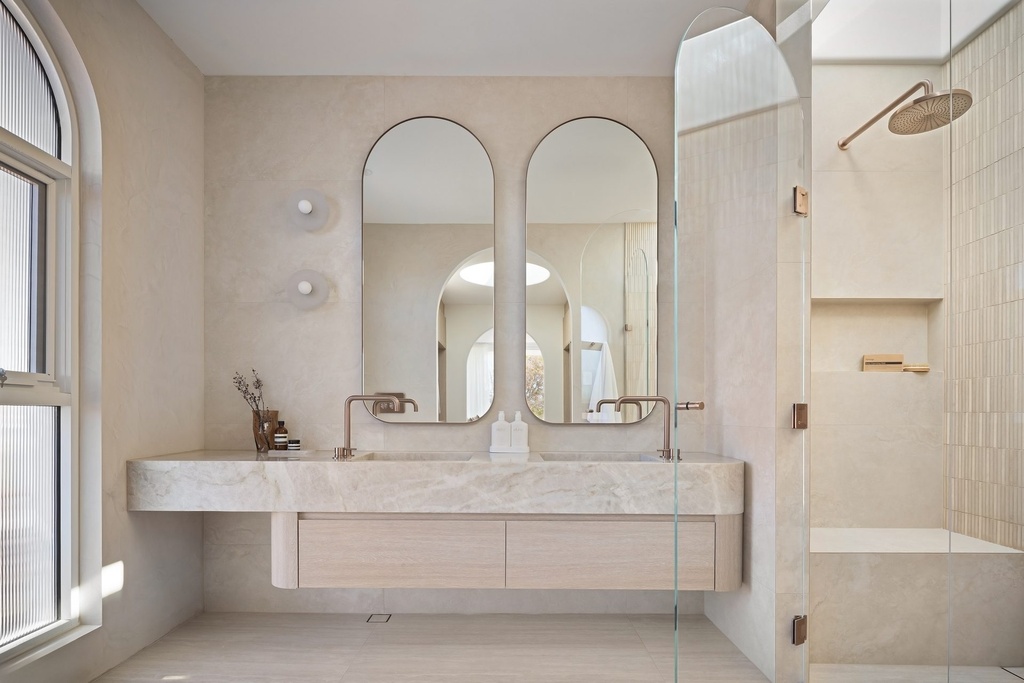
Arched and organic mirrors for the bathrooms and dressing room of a new home in Sans Souci, for Darac Developments with Dezcon as architect and builder.

All projects
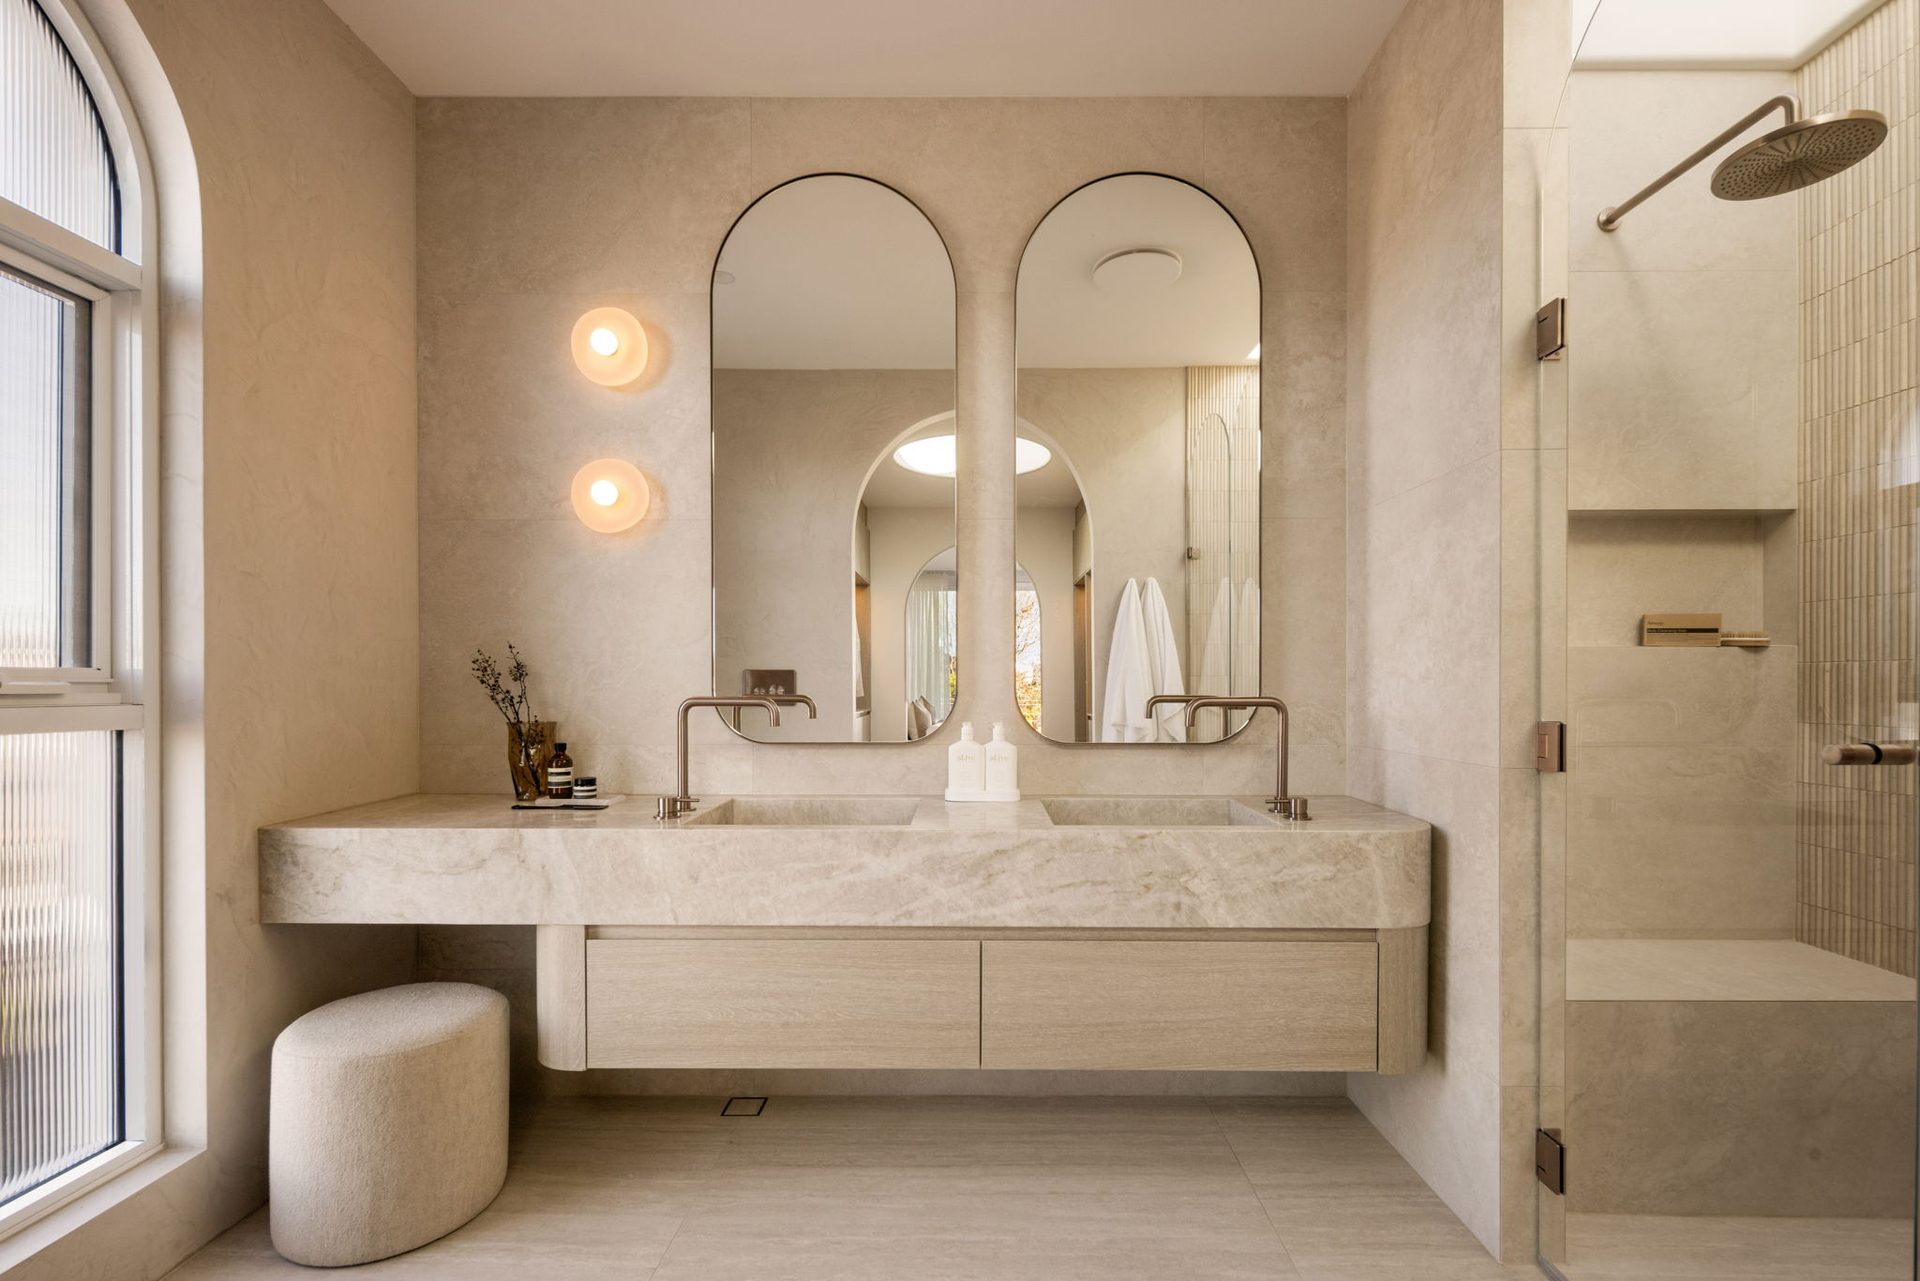
An ensuite with two tall arched mirrors in slim frames above a floating stone double vanity, beside an arched window and a glass shower

Darac Developments built this home with Dezcon as architect and builder. We made the mirrors for the ensuite, the bathrooms and the dressing room.

What we made

  • Arched mirrors. Tall mirrors with rounded tops in slim frames, over the double vanity.
  • Organic mirrors. Frameless mirrors with a soft rounded side, above the basins.

Photographs

Finished projects
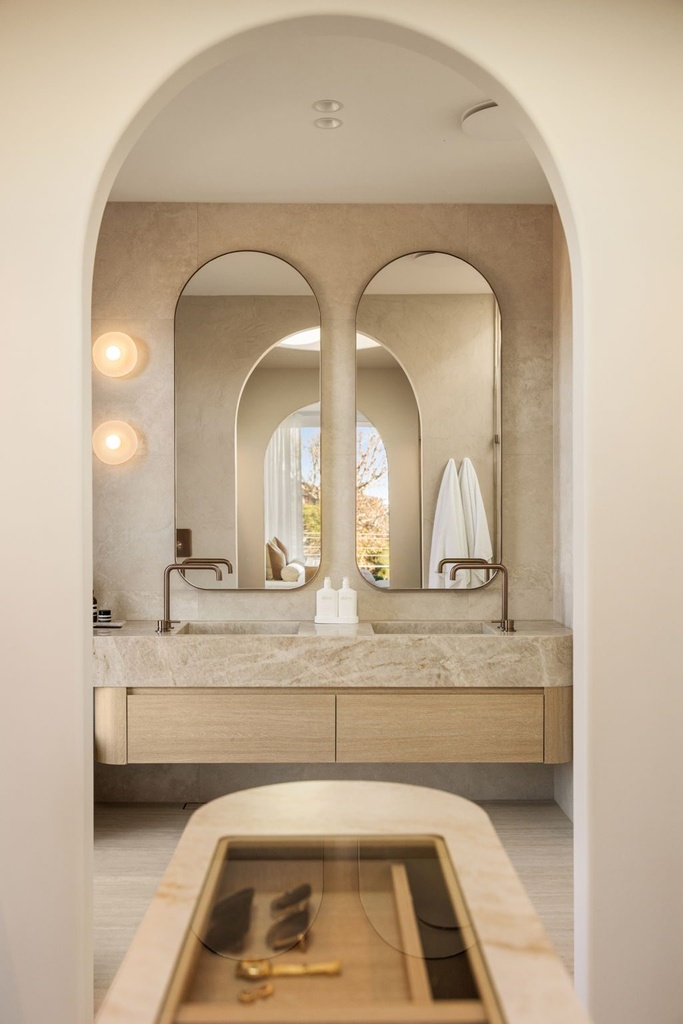
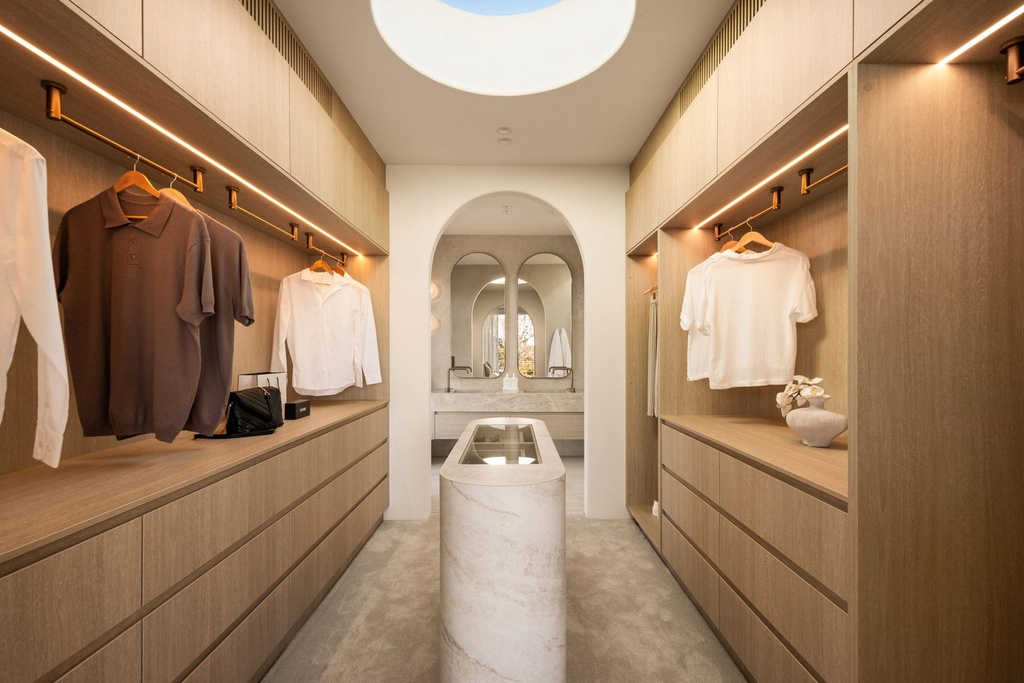
View through an arched doorway to two tall arched mirrors above a stone double vanity, with a stone-topped island in the foreground
The ensuite through an arched opening
Two tall arched mirrors in slim frames above a floating stone vanity with two copper taps, with the shower to the right
Twin arched mirrors over the double vanity
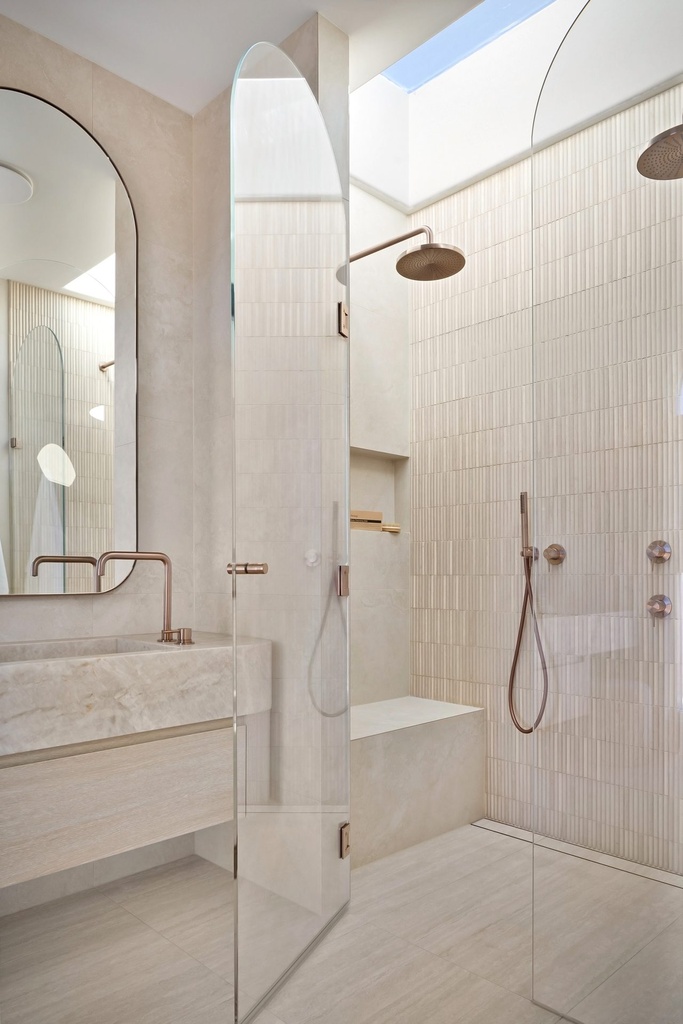
A tall arched mirror above a stone vanity next to a glass shower screen with an arched top, under a skylight
An arched mirror beside the shower
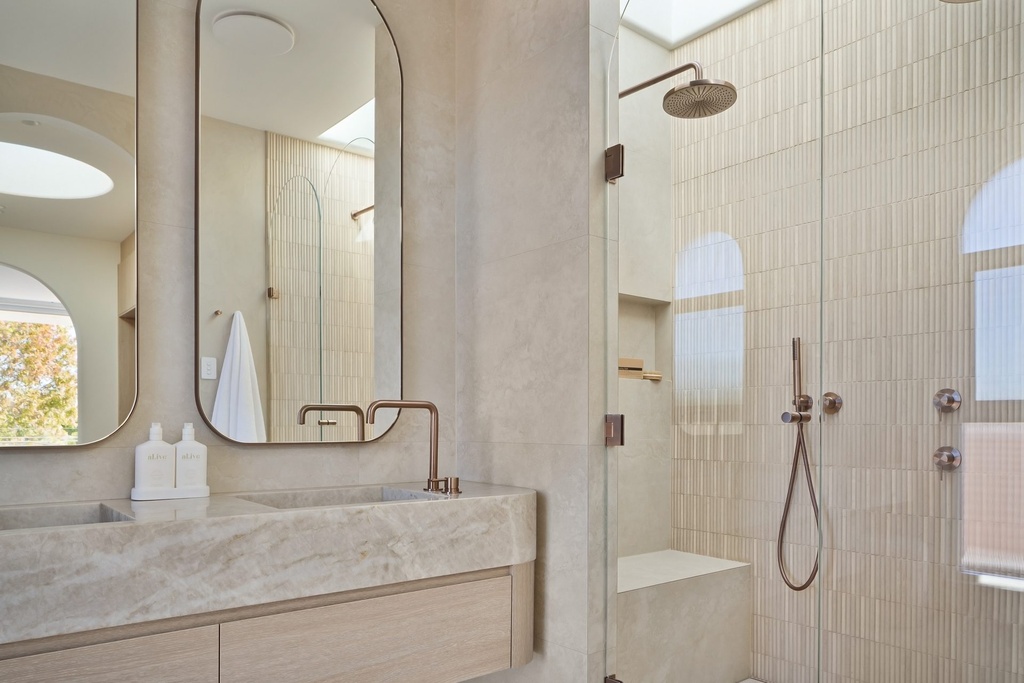
Two tall mirrors with rounded corners above a stone vanity, beside a glass shower with vertical tiles and copper fittings
Vanity mirrors and the walk-in shower
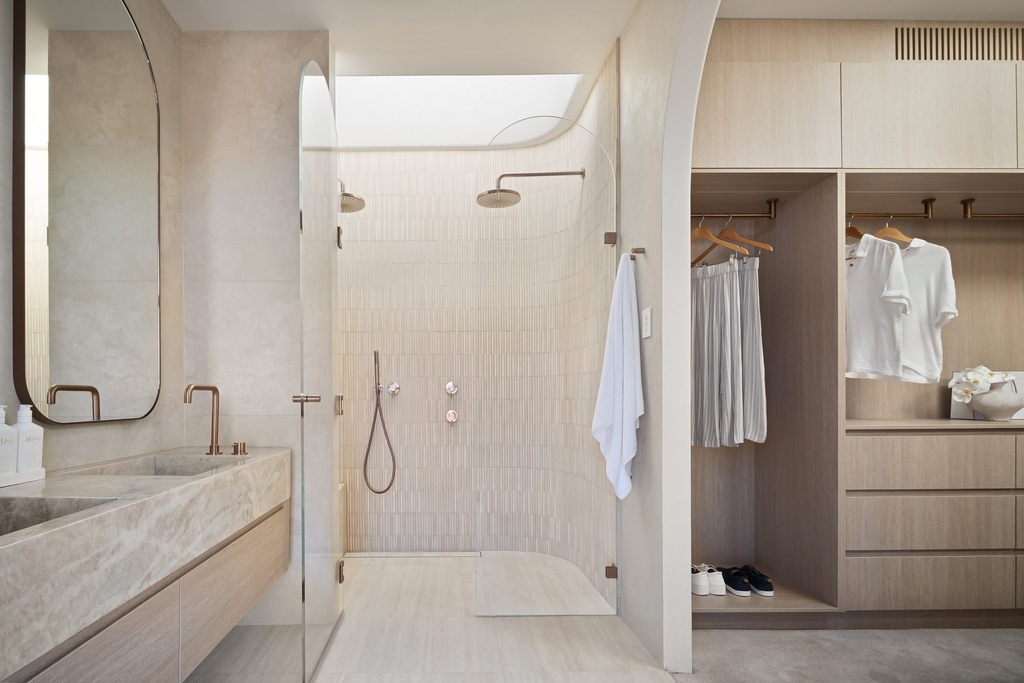
An ensuite with a mirror over the stone vanity, a curved shower under a skylight and an open dressing room to the right
From the ensuite to the dressing room
A dressing room with timber wardrobes, lit hanging rails and a stone island, looking through an arch to the twin arched mirrors
The dressing room, with the ensuite mirrors beyond
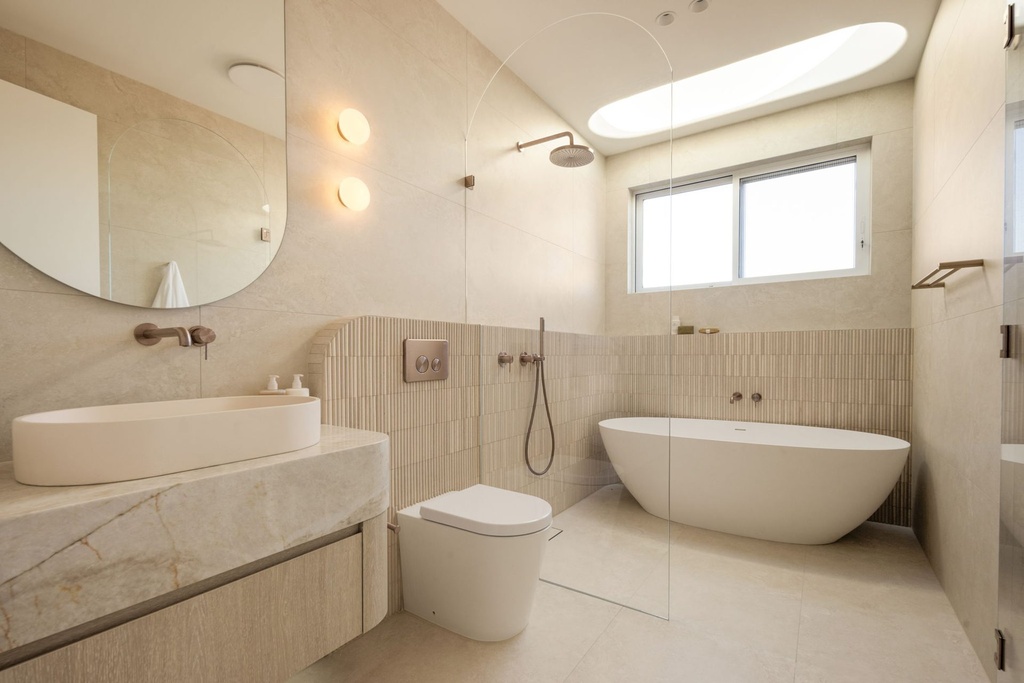
A bathroom with a large frameless mirror with a rounded side above an oval basin on a stone bench, and a freestanding bath behind a glass screen
An organic mirror in the main bathroom
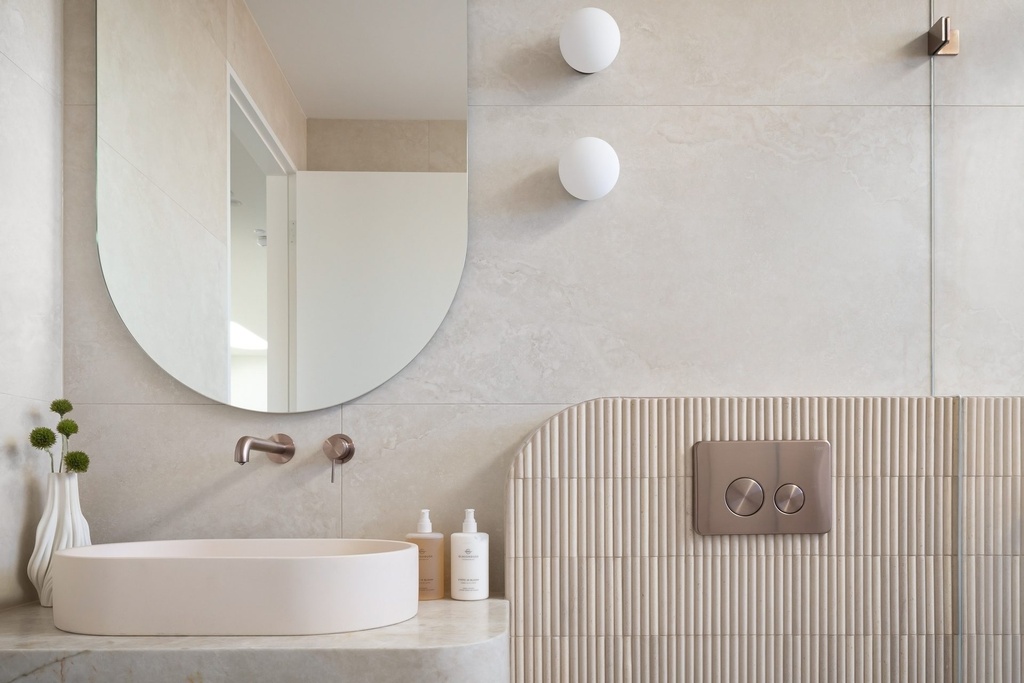
A frameless mirror with one straight and one rounded side above an oval basin on stone, beside fluted tiles and two globe wall lights
A half-round mirror above the basin
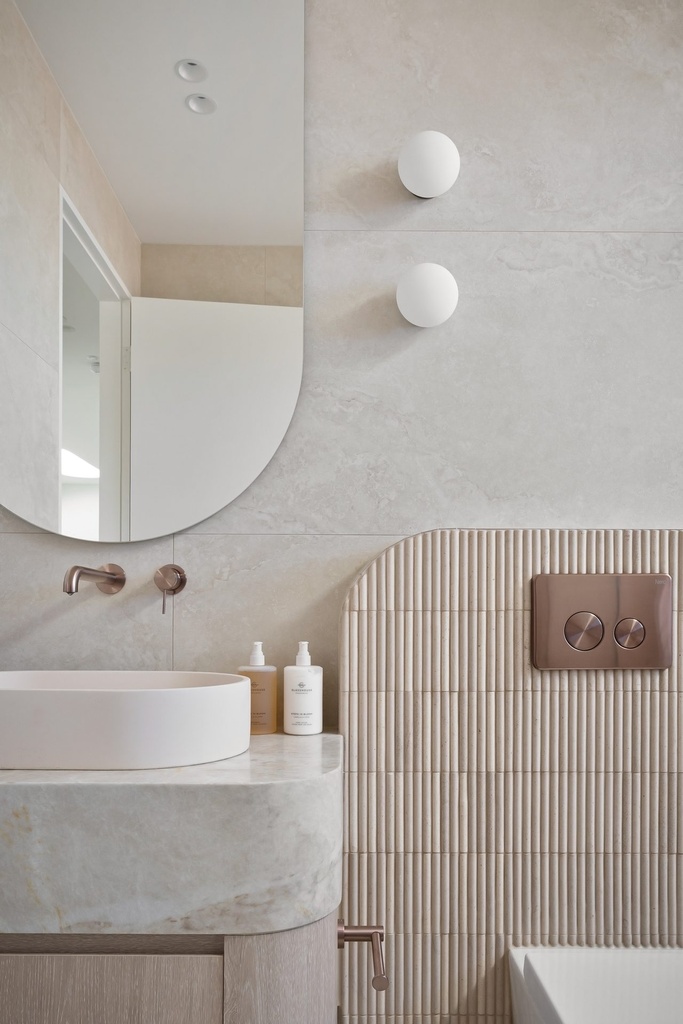
Close view of a frameless mirror with a rounded edge above a basin, with globe wall lights and fluted tiles
Detail: the curved edge of the basin mirror
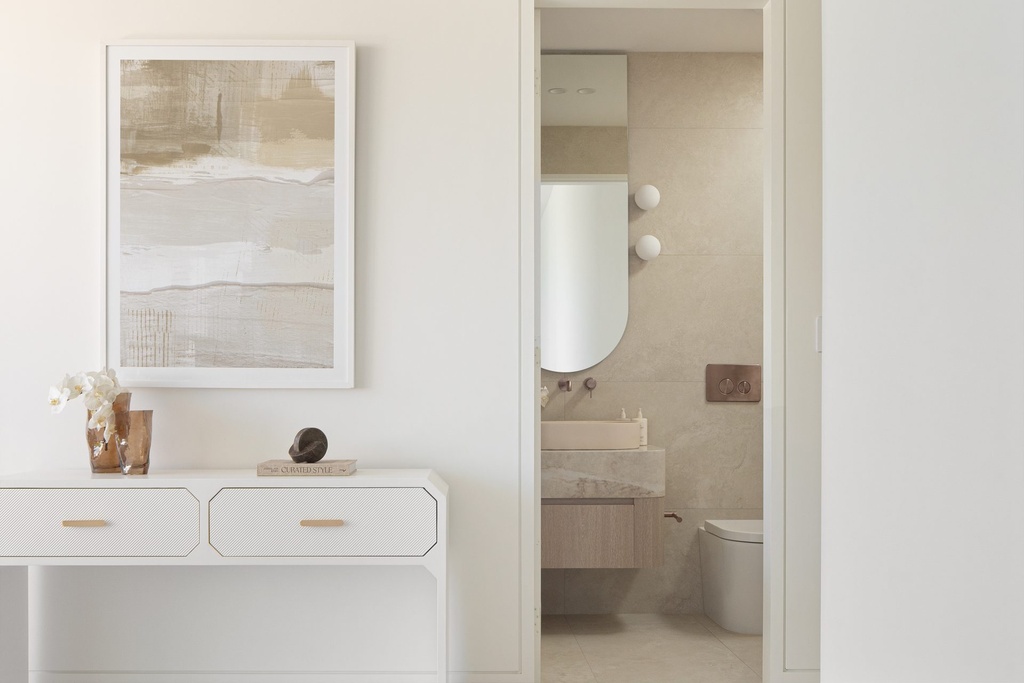
A white console under a framed abstract artwork, beside an open door to a bathroom with a round-edged mirror
The hall, with the bathroom mirror beyond
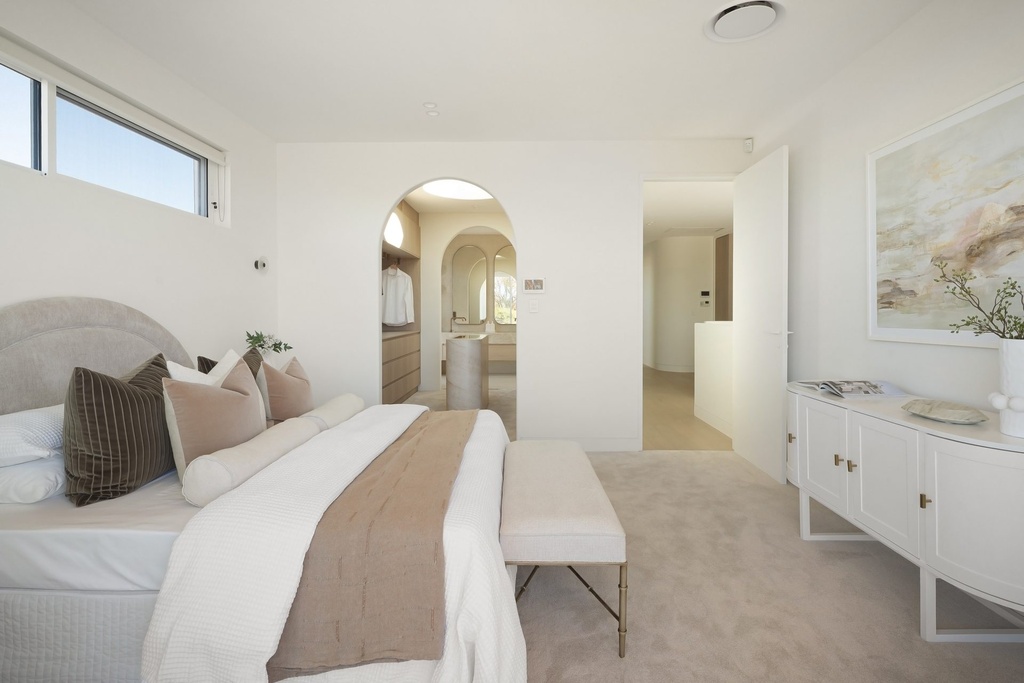
A bedroom with an upholstered bed and a large framed artwork, with an arched opening to the dressing room and ensuite
The main bedroom, looking through to the dressing room
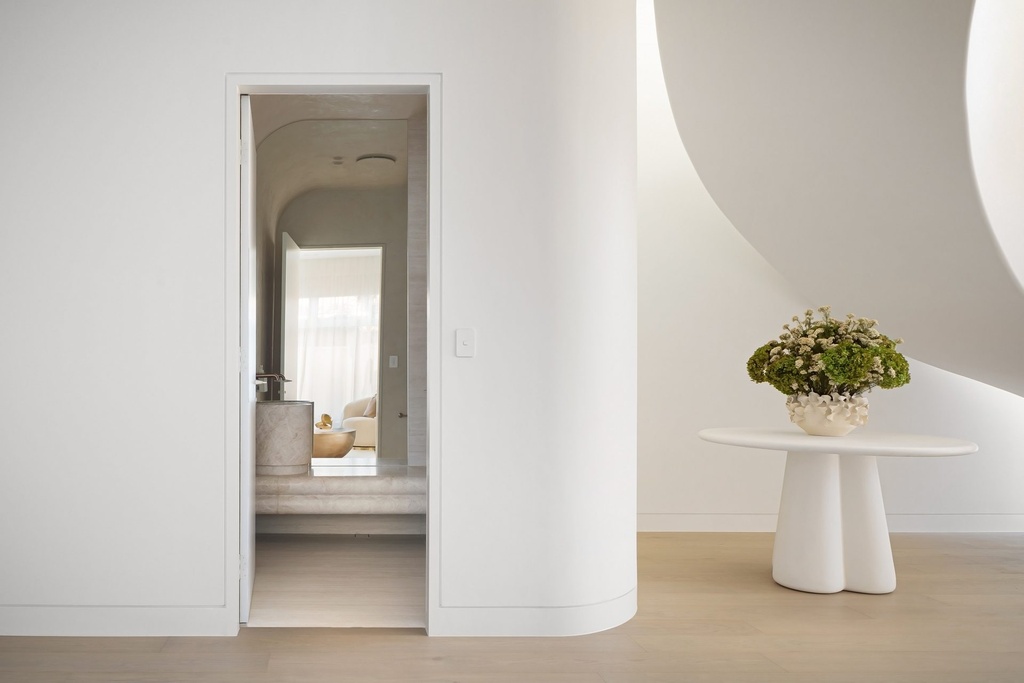
A white hallway with a curved wall and a round side table, and an open door showing a curved-top mirror in the room beyond
The hallway, with a mirror in view through the door

Trade

A fit-out, a showroom
or a rollout?

Tell us the scope and we'll come back with a plan and a price. We design, make and install from one workshop.

© The Framing Project · Sydney